Fast living. Smartly built.
Modular flexible homes in LVL timber, developed for fast delivery and flexible use. Suited to a wide range of housing briefs, sites and target groups.
- Fast delivery
- Flexible in use
- LVL timber construction
- 2D & 3D production
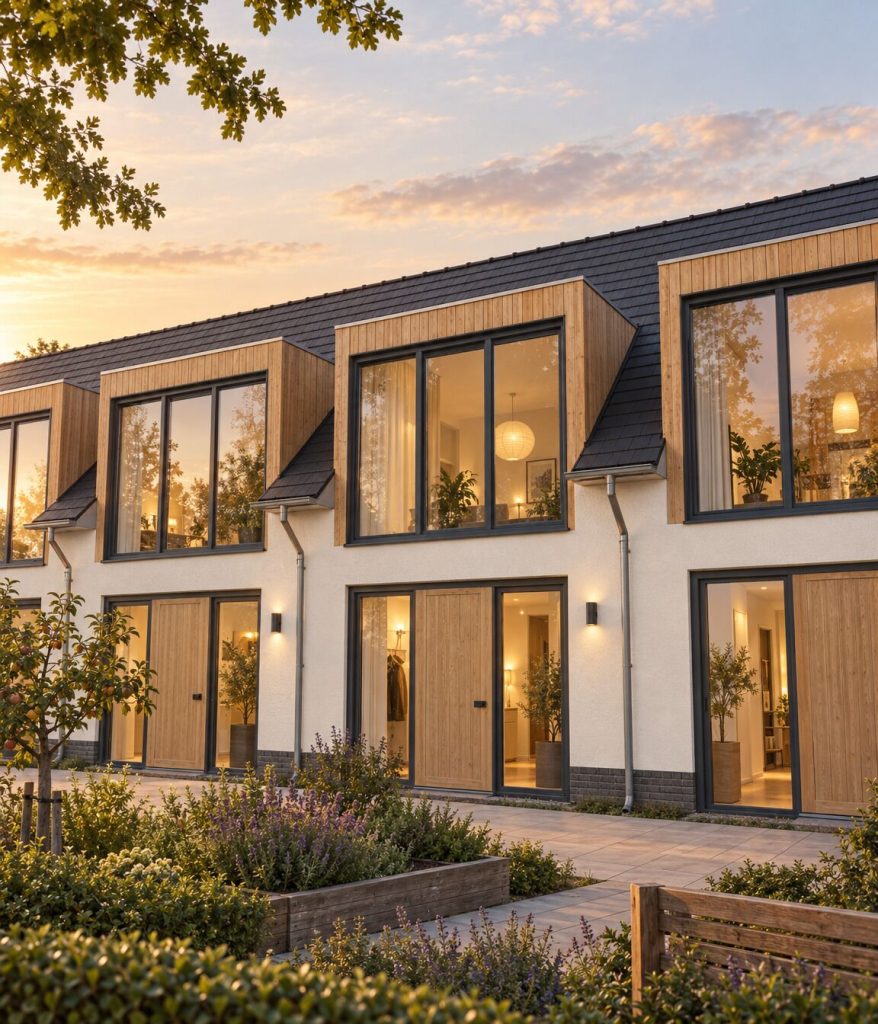
Flexible homes
Designed for fast, flexible living
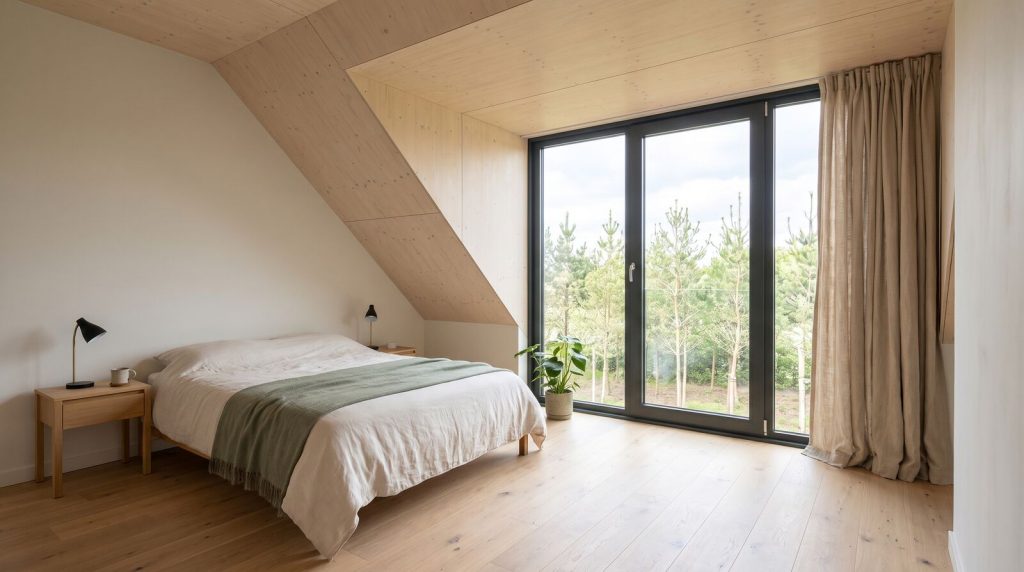
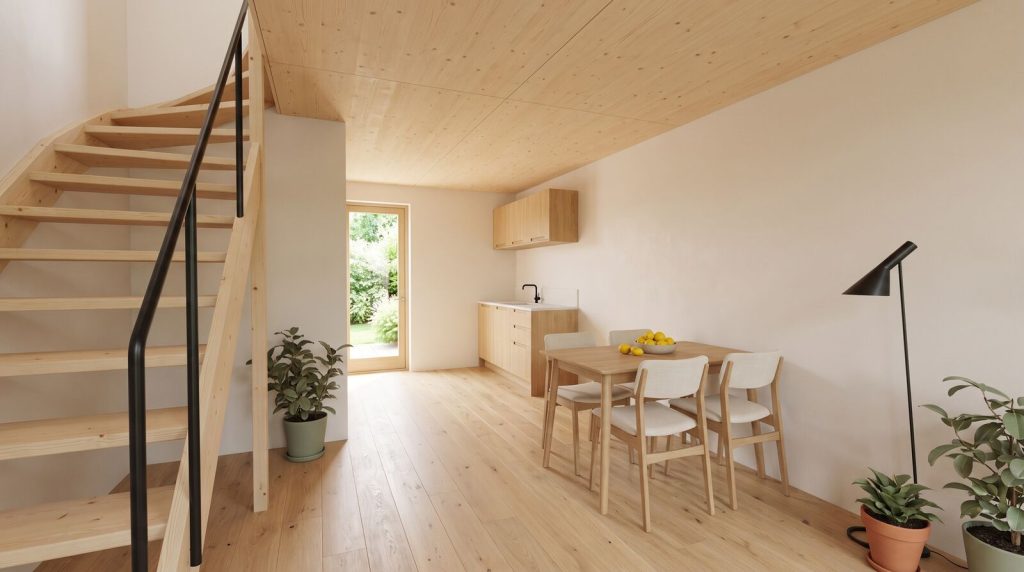
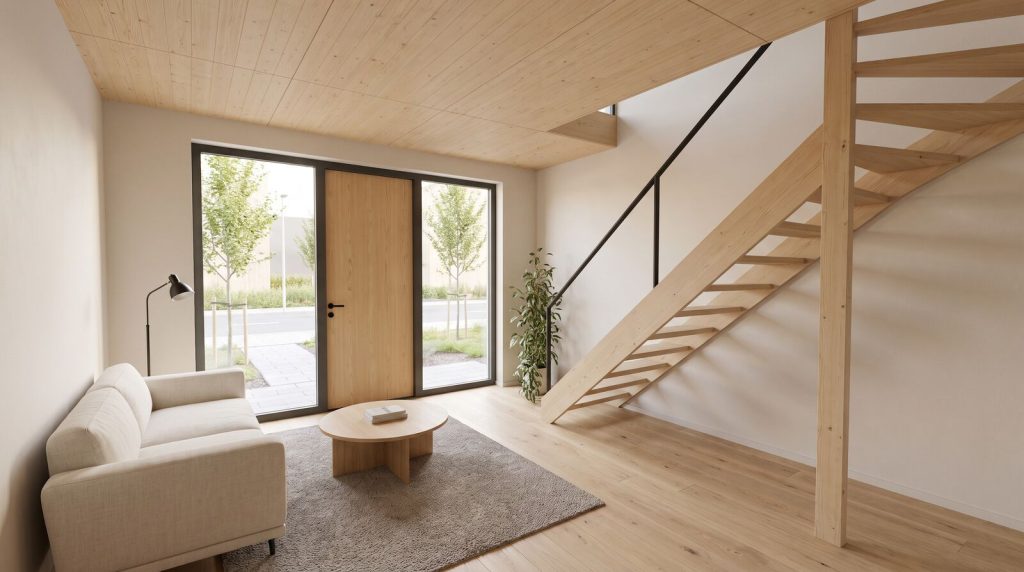
Our flexible homes combine comfortable living with an efficient modular building method. Through smart dimensioning, a modular build-up and production in LVL timber we create a range of housing types for a range of target groups. From compact studios to full homes with several bedrooms.
Flexible homes
Modular flexible homes for every housing brief
No two housing briefs or sites are the same. That is why we work with a modular building system that allows for a range of housing types, layouts and floor areas.
We can produce complete flexible homes as 3D modules, but equally build homes up from prefab 2D elements. We can also work from our own concepts or translate an existing design into a solution that is efficient to produce.
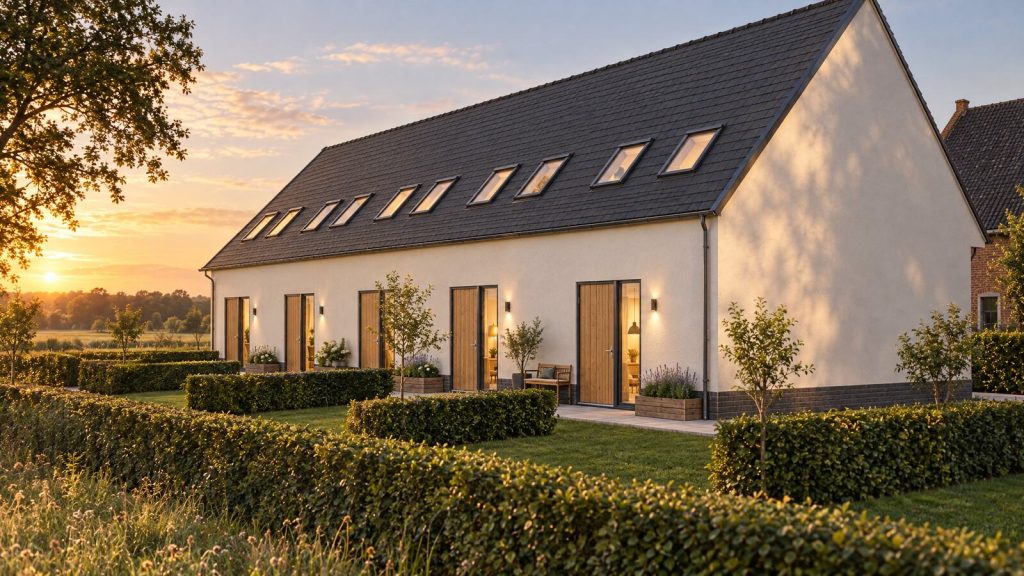
HOW WE WORK
From housing brief to completed flexible home
We guide the process from the first design through to production and delivery. By aligning engineering, permits and production early, we keep a grip on quality, planning and feasibility.
-
Getting acquainted
We start with the site, the housing brief and the project goals, including the target group, housing types, numbers, period of use and planning. Working from our own housing concepts or an existing design, we advise on how modular flexible construction can be applied and produced efficiently.
-
Design & engineering
We translate the concept or existing design into a technically buildable solution. We determine the optimum build-up with 2D elements, 3D modules or a combination of the two. We also work out the technical documents required and agree who is responsible for the permit process.
-
Production
Once everything is signed off we produce complete 3D modules or prefab 2D elements such as walls, floors and roofs. By producing housing types and recurring building components in series, we make the most of economies of scale and keep a grip on quality, dimensions and planning.
-
Transport and assembly
From the engineering stage onwards we allow for the transport route, the assembly method and the project schedule. Modules and prefab elements are delivered according to an agreed logistics schedule. Depending on the form of cooperation we carry out the assembly or deliver the components to the contractor.
-
Handover
For complete flexible homes we guide the process through assembly, connections, inspection and handover. If we supply prefab components only, we set out clearly in advance where LevelUp's responsibility ends and the contractor's begins.
FAQ
Answers to frequently asked questions about these flexible homes
The dimensions are partly determined by the transport route to the site. Depending on access, modules can be produced up to roughly 4.5–5 metres wide, 12 metres long and 4 metres high.
A flexible home can consist of one or more modules. By combining modules or using prefab 2D elements we create different home sizes and layouts. For each project we determine which dimensions are the most suitable technically and logistically.
Yes. Our flexible homes are developed from a modular building system, which allows for different layouts, home sizes and specification levels.
An existing design can serve as the starting point too. We look for the right balance between project-specific wishes and smart standardisation, so the benefits of producing in series are preserved.
The total lead time from design, permit, engineering and production through to delivery averages six to eight months.
Because production takes place in a controlled factory environment, the actual build can be planned efficiently and assembly time on site is limited. The exact lead time depends on the size of the project, the chosen specification and the permit process.
Yes. Flexible living does not automatically mean temporary construction. LevelUp Housing supplies flexible homes that meet the requirements for permanent new build as well as homes developed to the requirements for temporary construction.
This means the homes can be matched to the intended site, the operating period and future use.
A flexible housing project in preparation?
We are happy to think along from an early stage about housing types, feasibility, planning, production and delivery.