Fast, dependable and compliant
From urgent housing to permanent construction: LevelUp helps municipalities turn housing briefs into modular housing projects that can be delivered quickly.
- 6–8 month lead time
- Temporary and permanent
- Modular timber construction
- Scalable concept
From site and housing demand to a solution
Municipalities face a wide range of housing briefs. Sometimes temporary housing is needed quickly, while another site calls for permanent housing instead. From the first feasibility study onwards, LevelUp thinks along about housing types, numbers, modular build-up, planning and delivery. We can work from our own housing concepts or from an existing design.
-
Urgent housing
When extra living space is needed at short notice, modular construction makes it possible to add capacity quickly. We think along about the site, the housing mix, numbers and phasing, and align design, permits, production and installation as early as possible.
-
Social housing
For affordable housing we develop and produce scalable housing concepts suited to larger numbers. Together with the municipality, the housing association and other parties involved we look for the right balance between living quality, investment level, speed and long-term usability.
-
Temporary housing sites
Not every site is intended for permanent housing straight away. LevelUp can produce homes to the requirements for temporary construction and allow for a future relocation or a different use. That way a site can be put to use without building purely for the short term.
-
Permanent housing
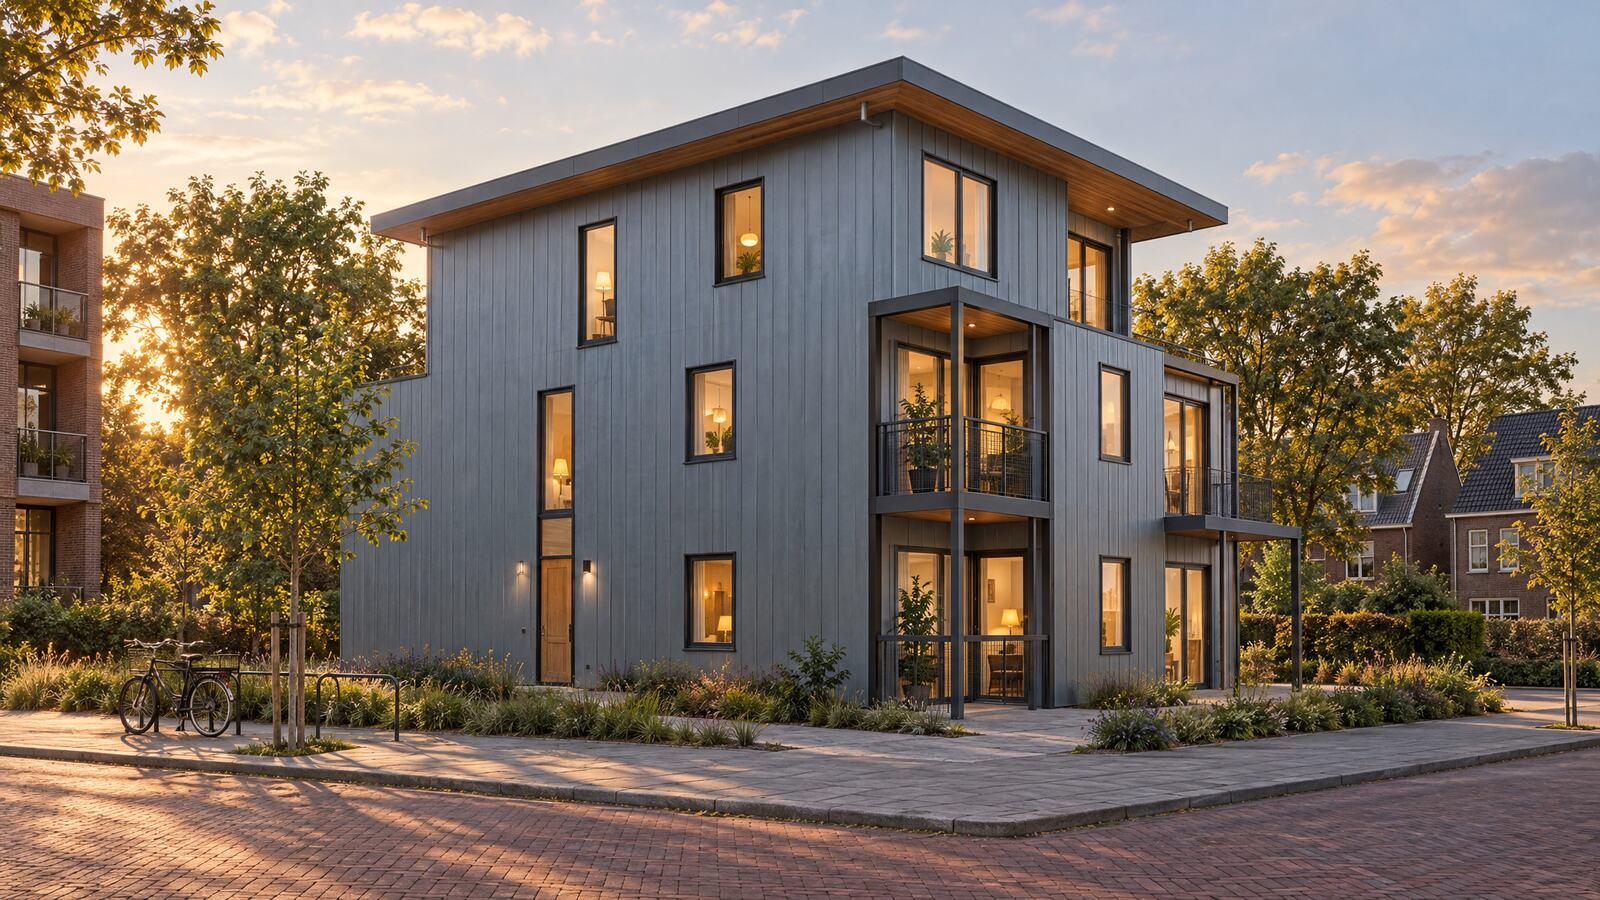
Our modular building method is equally suited to permanent new build. The homes can be developed to the applicable building regulations and matched to the site, the target group and the urban planning starting points. Building modularly does not mean every home or neighbourhood has to look the same.
HOW WE WORK
From housing brief to a completed site
From the first conversation we look further than the home alone. Site, target group, numbers, design, permits, infrastructure, production and installation all have to come together in the end. Aligning these parts early produces a realistic and workable project.
-
Housing brief & site
We start with the housing brief, the target group, the site and the project goals. Together we map out the housing types, numbers, planning and the most important preconditions. That can be based on a LevelUp housing concept, but equally on an existing design or urban plan.
-
Design & engineering
We translate the starting points into a buildable modular solution. We assess an existing design for production efficiency and suitability for 2D or 3D production. From the outset we allow for production, transport, assembly and the situation on site.
-
Permits & preparation
We work out the technical information needed for the permit process and agree which information each party supplies. We also map the interfaces with site preparation, utilities, transport and assembly. That way different activities can run in parallel wherever possible.
-
Production
Once everything is signed off we start production in our factory. Depending on the chosen concept we produce complete 3D housing modules or prefab 2D elements. The controlled production environment gives us a grip on quality, dimensions and progress.
-
Transport & assembly
We transport the homes or elements to the site according to a logistics schedule agreed in advance. Complete modules are installed in a short space of time. For a 2D delivery we can carry out the assembly or tie in with the work of the contractor involved.
-
Handover
After installation the homes are connected, inspected and made ready for handover. Whatever the form of cooperation, we agree clearly up front where LevelUp's responsibility ends and that of the other project partners begins.
FAQ
Everything you want to know about building with
LevelUp Housing.
The total lead time from design through permit to delivery averages six to eight months. During that period we work out the design and the engineering, go through the permit process together and produce the homes in our factory. Thanks to our modular building method, production can be planned efficiently and assembly time on site is limited. The exact lead time depends on the size of the project, the chosen specification and the permits required.
Yes. We supply homes that meet the requirements for permanent new build as well as homes that meet the requirements for temporary construction. Depending on the intended use, the site and the operating period, we decide together which version suits the project best. This means our modular homes can serve both permanent housing and temporary housing solutions.
A project starts with an introduction in which we discuss the wishes, the site and the starting points. We then work out the design and the technical engineering together and guide the project towards its permit. Once approved, we start production in our factory, where the homes are produced and inspected largely complete under controlled conditions. We then transport the homes to the site, where they are installed, connected and made ready for handover. That way we keep a grip on planning, quality and cost throughout.
The dimensions of our homes are partly determined by the transport route to the final site. Our homes are built up from modules that travel by road. Depending on the route and the transport options, a module can be roughly 4.5 to 5 metres wide, 12 metres long and 4 metres high. By combining several modules we can create different home sizes and layouts. For each project we look at which module dimensions are the most suitable technically and logistically.
A housing brief that calls for speed?
Whether it is temporary housing, permanent housing or an existing development: we are happy to think along about a workable modular solution.